
Views - Primary on Main
Address
2846 Carriage Way, West Linn, OR
Price
$ 749,900
Property Attributes
- MLS#783958725
- TypeSingle Family
- Listing Status Active
- CountyCLACKAMAS
- CityWest Linn
- Area147
- NeighborhoodHIDDEN SPRINGS
- Zip97068
- StyleDaylightRanch
- Year Built1989
- Taxes$ 11613
- Price$ 749,900
- Bedrooms3
- Full Bathrooms2
- Half Bathrooms1
- Sqr Footage2840
- Lot Size0.67 Acres
Data Source:
Regional Multiple Listing Service (RMLSOR)
Property Description
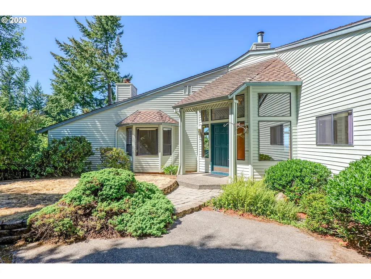
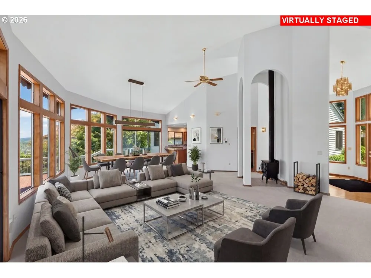
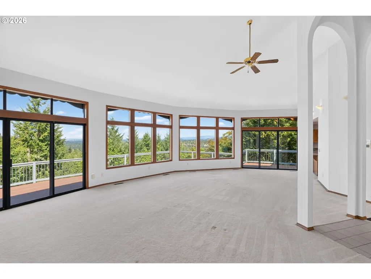
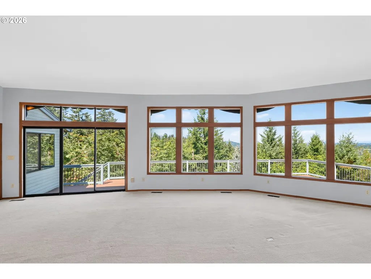
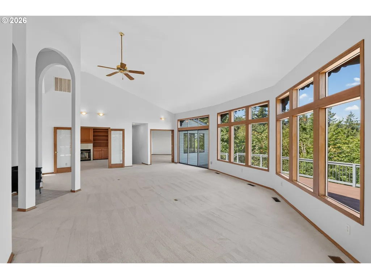
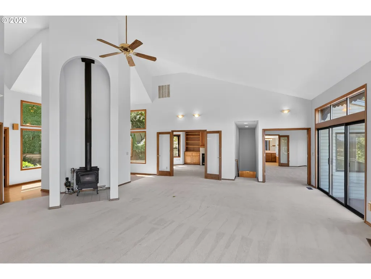
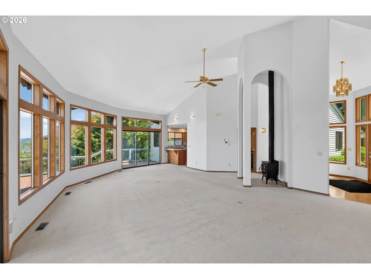
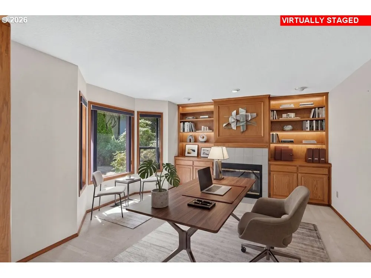
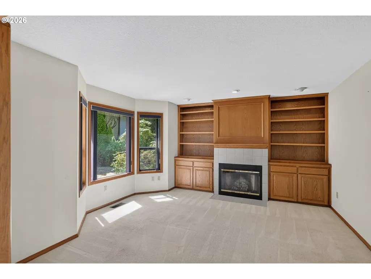
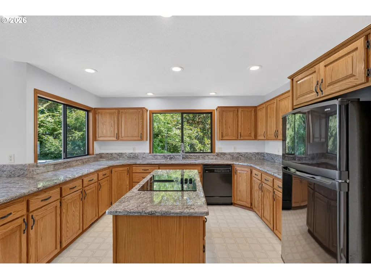
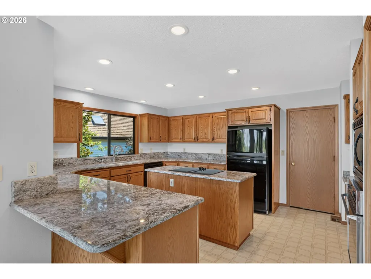
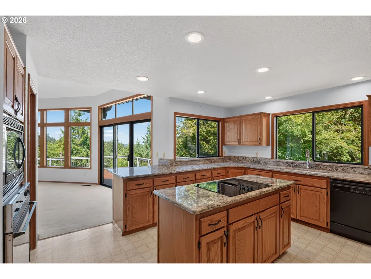
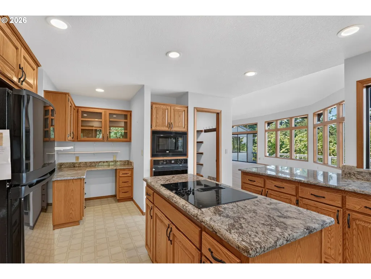
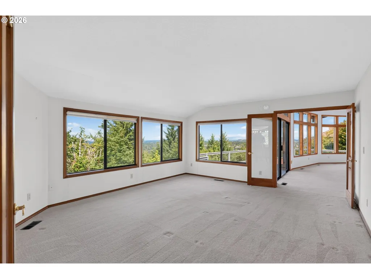
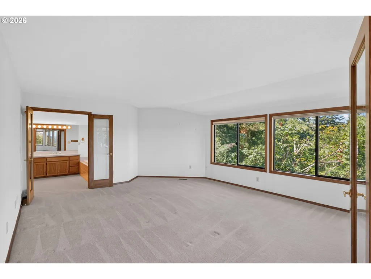
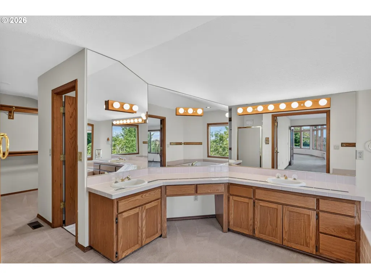
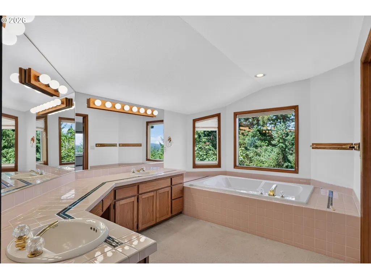
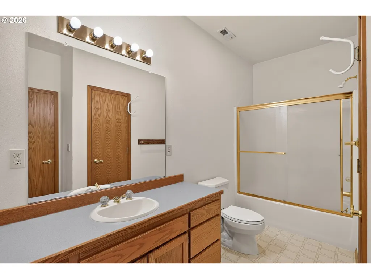
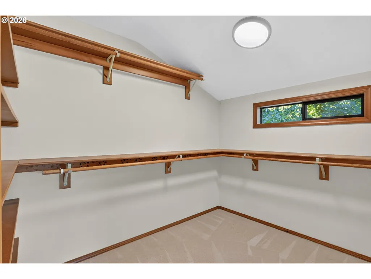
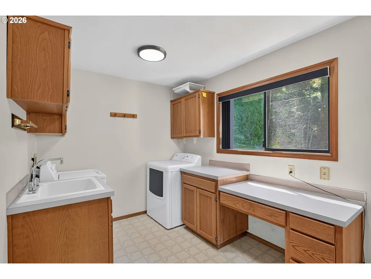
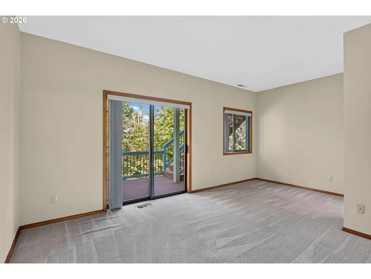
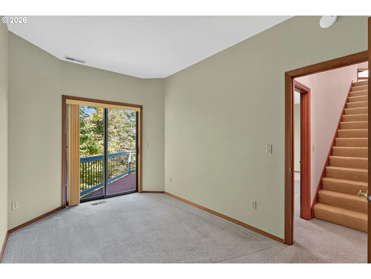
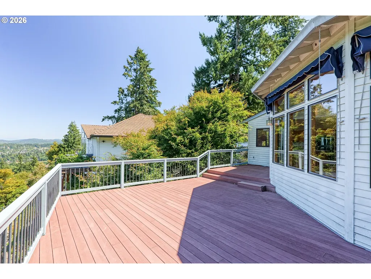
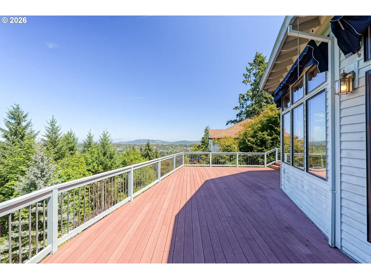
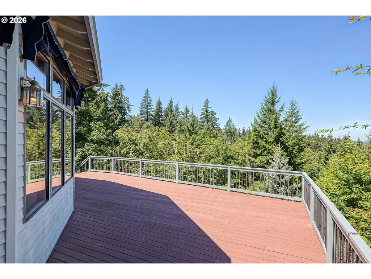
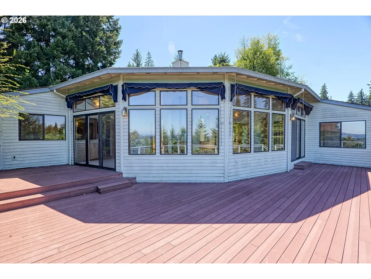
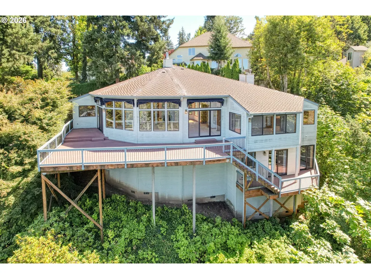
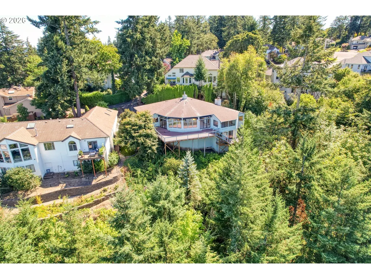
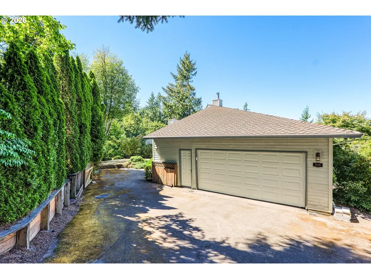
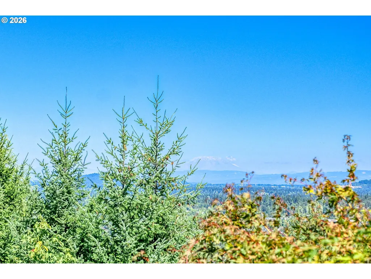
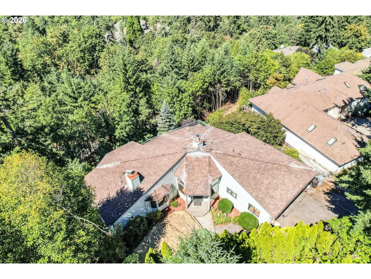
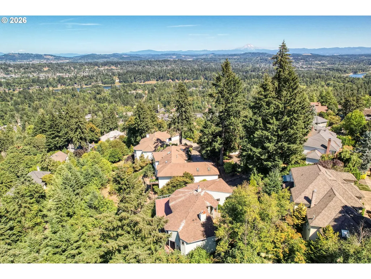
Wake up to sweeping views of the Portland skyline, along with views of Mt. Adams and Mt. St. Helens from this private daylight ranch, tucked away on a peaceful setting in West Linn. With walls of windows designed to capture both city lights and surrounding trees and mountains, the home offers a rare combination of privacy and an ever-changing backdrop throughout the seasons.The open main-level floor plan features vaulted ceilings, a spacious living area, and a kitchen with granite countertops and a cook island that opens to the dining and living spaces. A high-efficiency wood-burning stove tucked into the family room offers heat and comfort in the winter months, while the main-level primary suite provides convenient one-level living, and a dedicated office with a fireplace and built-in cabinetry offers an ideal work-from-home or reading retreat.Step outside onto the expansive deck, complete with retractable awnings over all view-catching windows, and enjoy panoramic views that stretch for miles. Whether you're entertaining guests or enjoying a quiet evening, the outdoor living space is the true highlight of the property.The daylight lower level provides additional living space and flexibility for guests or hobbies. An oversized garage with a dedicated workspace offers plenty of room for projects and storage.With solid bones, timeless architecture, and one of the area's most captivating view settings, this home presents an exceptional opportunity to enjoy as-is or update over time to match your personal style. Located on a secluded lot just minutes from shopping, dining, parks, and top-rated West Linn schools, this is a property where the setting truly takes center stage.
| Elementary School | Middle School | High School |
|---|---|---|
| Cedaroak Park Elementary School | Athey Creek Middle School | West Linn High School |
| Price History | |
|---|---|
| 8/14/2026 | Listed $749,900 |
General Features
| Sewer | PublicSewer |
|---|---|
| Heating | ForcedAir |
| Cooling | CentralAir |
| Roof | Composition |
| Appliances | BuiltinOven,CookIsland,Cooktop,Dishwasher,Disposal,FreeStandingRefrigerator,Granite,Microwave,Pantry,Tile |
| Zoning | R10 |
| Garage Spaces | 2.0 |
| Architectural Style | DaylightRanch |
| Security Features | Unknown |
| Year Built | 1989 |
| Stories Count | 2 |
| Property Subtype | SingleFamilyResidence |
| Tax Year | 2025 |
| Parcel Number | 00362235 |
| Accessibility | GarageonMain,MainFloorBedroomBath |
| County | Clackamas |
| Property Type | Residential |
| HOA | No |
| Subdivision Name | HIDDEN SPRINGS |
| Full Baths | 2 |
| Status | Active |
| Directions | From Wisteria Rd,continue onto Hidden Springs,LT onto Carriage Way |
| High School | West Linn |
| City | WestLinn |
| Disclosures | Disclosure |
| MLS Area | _147 |
| Lot Size Square Feet | 29185.0 |
| Listing Terms | Cash,Conventional,FHA,VALoan |
| Elementary School | Cedaroak Park |
| Tax Annual Amount | 11613.29 |
| Middle/Junior High School | Athey Creek |
| Property Condition | Approximately |
| Virtual Tour | https://my.matterport.com/show/?m=wRRGpngr4cA&mls=1 |
| Standard Status | Active |
| Accessory Dwelling Unit Y/N | No |
| ViewDescription | City,TreesWoods |
| Legal Description | 2615 HIDDEN SPRGS RANCH #9 LT 6 BLK 32 |
| SeniorCommunityYn | False |
| ADU | False |
Interior Features
| Interior Amenities | CentralVacuum,GarageDoorOpener,HardwoodFloors,HighCeilings,Laundry,SoakingTub,VaultedCeiling,WalltoWallCarpet,WasherDryer |
|---|---|
| Basement | CrawlSpace,Daylight |
| Total Fireplaces | 2 |
| Fireplace Features | Gas,WoodBurning |
| Hot Water | Gas |
| Window Features | AluminumFrames |
| Total Bathrooms | 2.1 |
| FuelDescription | Gas |
| Total Bedrooms | 3 |
| Total Baths | 3 |
| 1/2 Baths | 1 |
Exterior Features
| Exterior Amenities | Deck,Sprinkler,Yard |
|---|---|
| Parking Features | Driveway |
| Lot Features | FlagLot,Sloped,Trees |
| Water Source | PublicWater |
| Total Parking | 2.0 |
| Garage Type | Attached,Oversized |
| Exterior Description | LapSiding,WoodSiding |
| Foundation Details | StemWall |
| Building Area Total | 2840.0 |
| Lot Size Acres | 0.67 |
| Road Surface Type | Concrete |
Amenities
- Foreclosure
- Views
- Short Sale
- New Construction
- Adult 55+
- Lease To Own
- No HOA Fees
- Furnished
- Primary On Main
- Air Conditioning
- Seller Finance
- Green
- Fixer Upper
- Horse
- Golf
- Fireplace
- Deck
- Garage
- Basement
- Pool
Property vs Single Family Average in 97068
Price
Taxes
Year Built
Visits
In The Neighborhood
Just Listed
West Linn
$ 699,900
- Type
- Single Family
- Size
- 3,014 SqFt
- Rooms
- 3 Beds + 3 Baths
 Better Homes & Gardens Realty
Reduced
Prineville
$ 330,000
- Type
- Single Family
- Size
- 1,344 SqFt
- Rooms
- 3 Beds + 1 Baths
Engel & Voelkers Bend
 Southern Oregon Multiple Listing Service All information deemed reliable but not guaranteed. All properties are subject to prior sale, change or withdrawal. Neither listing broker(s) or information provider(s) shall be responsible for any typographical errors, misinformation, misprints and shall be held totally harmless. Listing(s) information is provided for consumer's personal, non-commercial use and may not be used for any purpose other than to identify prospective properties consumers may be
 All information deemed reliable but not guaranteed. All properties are subject to prior sale, change or withdrawal. Neither listing broker(s) or information provider(s) shall be responsible for any typographical errors, misinformation, misprints and shall be held totally harmless. Listing(s) information is provided for consumer's personal, non-commercial use and may not be used for any purpose other than to identify prospective properties consumers may be interested in purchasing. The data relating
 Information should be deemed reliable but not guaranteed, all representations are approximate, and individual verification is recommended. Copyright ©2017 All rights reserved.
