
Open House Sun, Sep 13th 01:00 PM - 04:00 PM - Price Reduction - Views - New Construction - Primary on Main

Address
19045 Ochoco Ct # 68, Sandy, OR
Price
$ 780,000
Property Attributes
- MLS#254899322
- TypeSingle Family
- Listing Status Active
- CountyCLACKAMAS
- CitySandy
- Area144
- NeighborhoodHOODVIEW HEIGHTS
- Zip97055
- StyleStories1,Ranch
- Year Built2026
- Taxes$ 1461
- Price$ 780,000
- Bedrooms3
- Full Bathrooms2
- Half Bathrooms0
- Sqr Footage2248
Data Source:
Regional Multiple Listing Service (RMLSOR)
Property Description
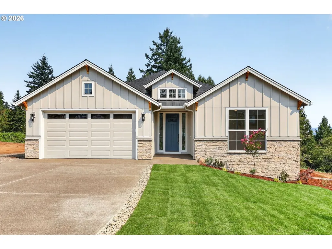
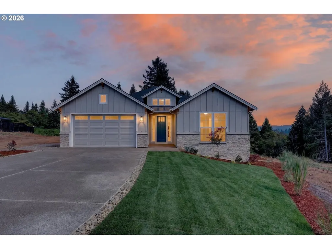
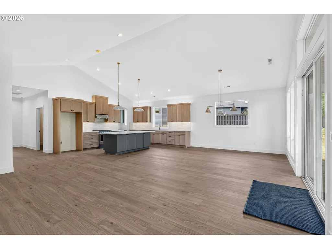
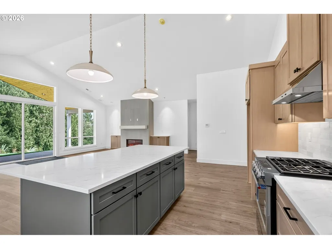
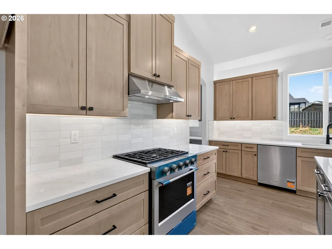
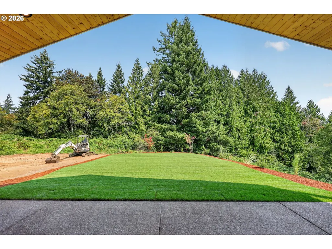
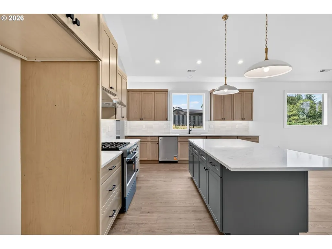
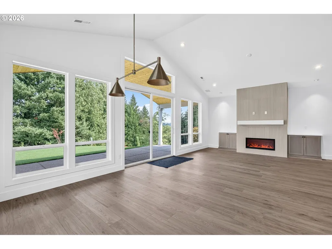
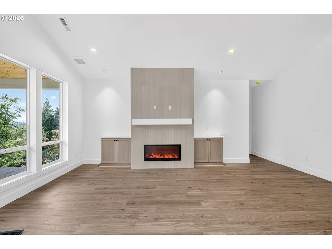
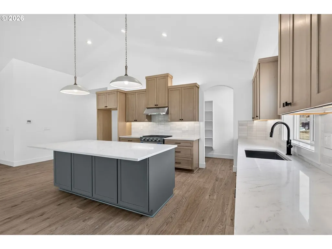
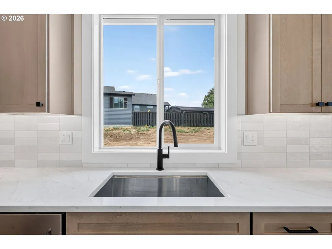
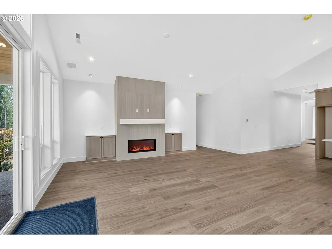
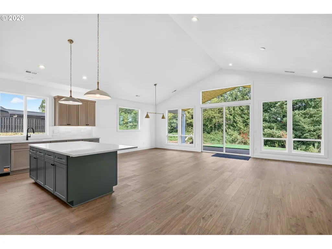
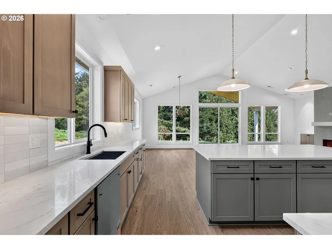
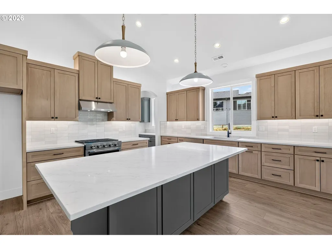
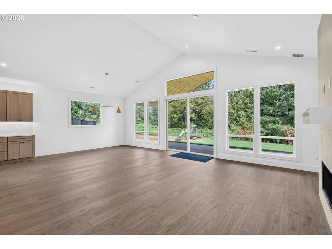
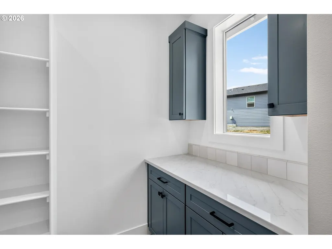
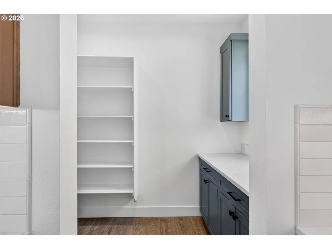
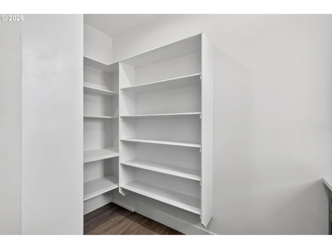
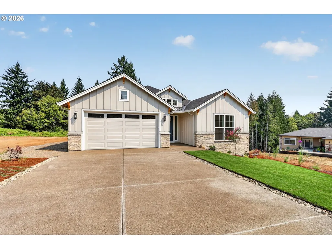
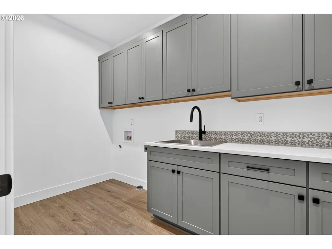
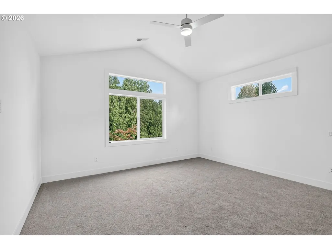
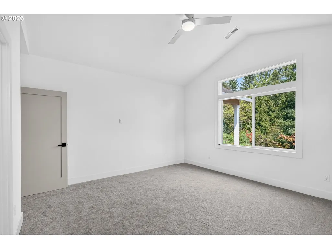
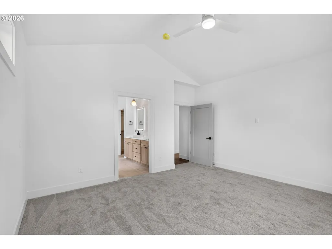
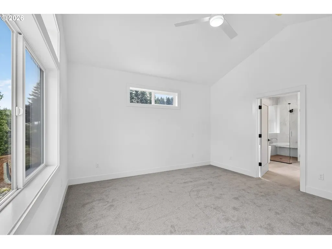
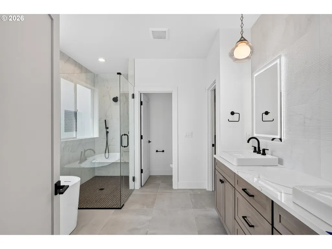
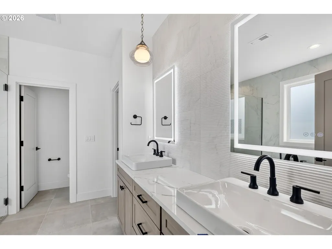
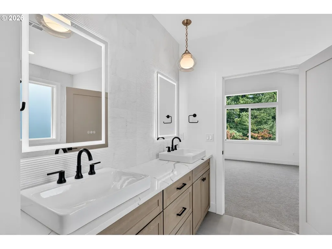
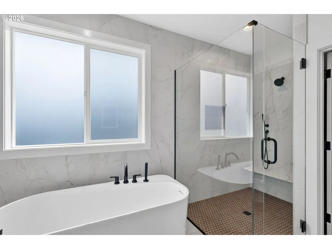
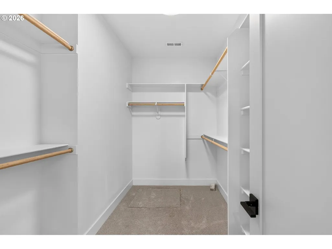
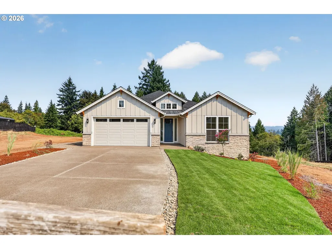
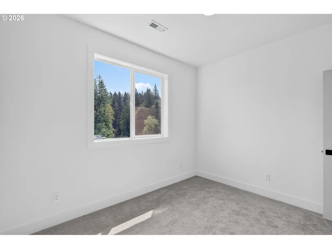
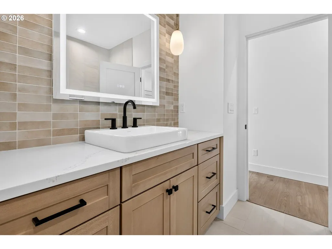
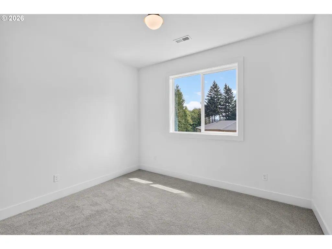
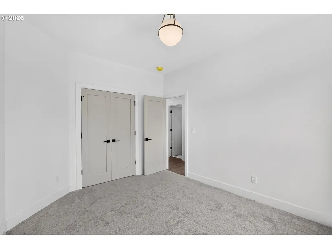
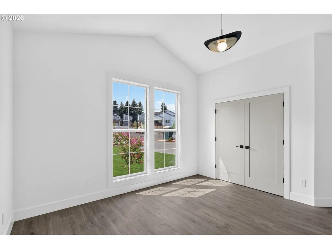
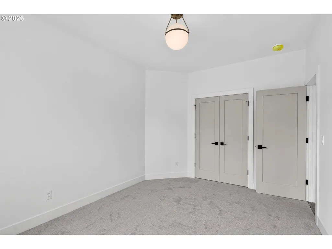
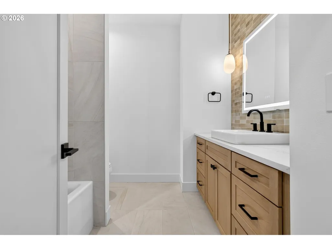
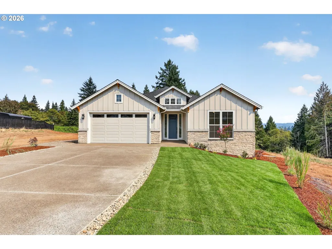
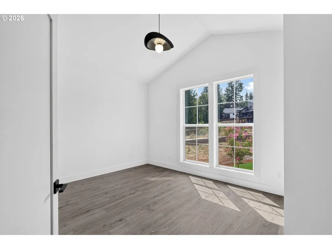
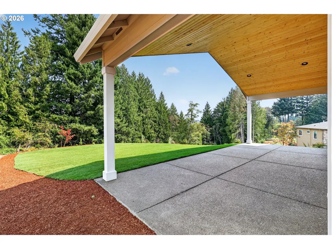
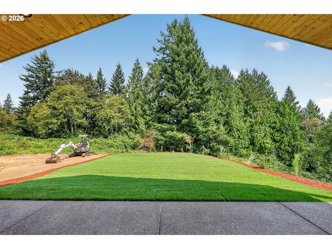
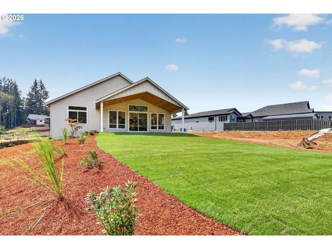
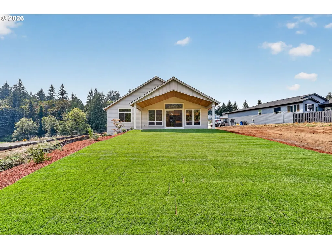
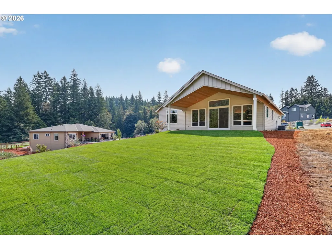
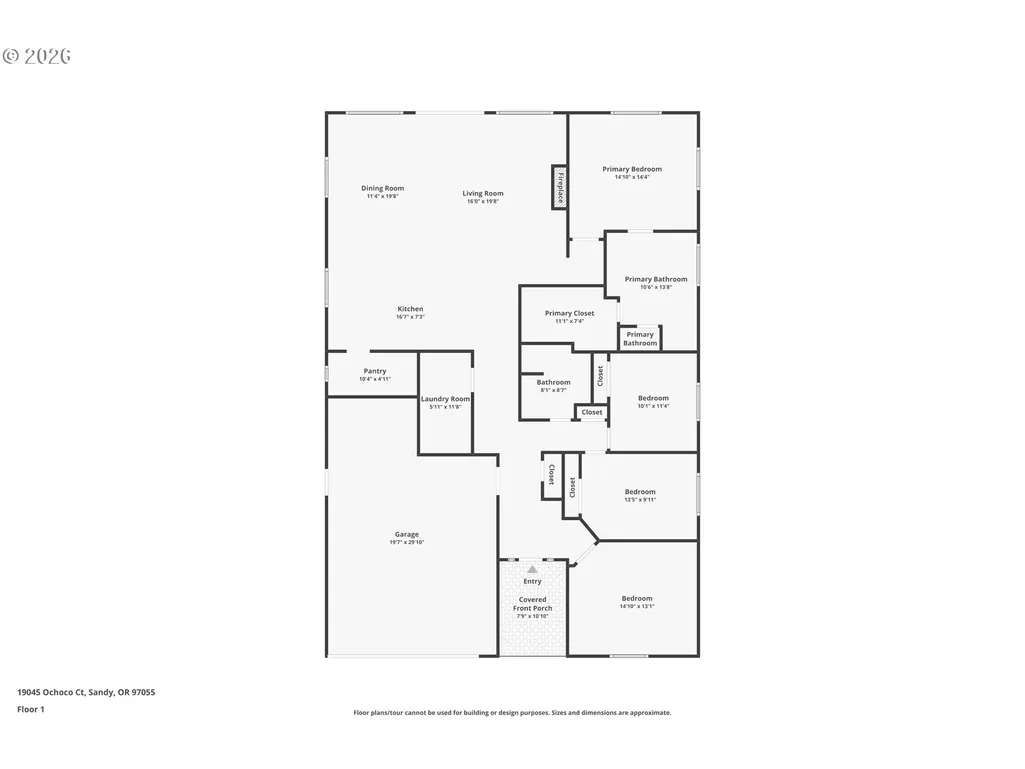
The Ripplebrook Plan. This home has stunning territorial views and backs to a beautiful greenspace, also a greenspace to the side. Step into the vaulted foyer and begin your tour of this stunning single-level home in Hoodview Heights. This thoughtfully designed home features 3 bedrooms, 2 bathrooms, plus a versatile vaulted den, perfect for a home office or flex space. The vaulted primary suite offers a luxurious retreat with a soaking tub, no curb ADA accessible tile shower,double vanity sinks and a spacious walk-in closet. The vaulted great room with laminate flooring showcases a gas fireplace and flows seamlessly into the vaulted dining area and gourmet kitchen complete with stainless steel appliances, a large island, quartz countertops, full tile backsplash and an oversized walk-in pantry. This home is ideal for entertaining and everyday living. Located in the desirable Hoodview Heights community in the foothills of Mt Hood this exceptional home combines comfort, style and convenience. Open Saturdays and Sundays from 1–4 PM.
| Elementary School | High School |
|---|---|
| Firwood Elementary School | Sandy High School |
| Price History | |
|---|---|
| 5/5/2026 | Listed $799,900 |
| 9/1/2026 | 3$780,000 |
General Features
| Sewer | PublicSewer |
|---|---|
| Heating | ForcedAir95Plus |
| Cooling | CentralAir |
| Roof | Composition |
| Appliances | ButlersPantry,Dishwasher,Disposal,FreeStandingGasRange,FreeStandingRange,Island,Microwave,Pantry,PlumbedForIceMaker,Quartz,SolidSurfaceCountertop,StainlessSteelAppliance,Tile |
| Garage Spaces | 3.0 |
| Architectural Style | Stories1,Ranch |
| Year Built | 2026 |
| Stories Count | 1 |
| Unit Number | 68 |
| Property Subtype | SingleFamilyResidence |
| Tax Year | 2025 |
| Parcel Number | 05040193 |
| Accessibility | GarageonMain,OneLevel |
| County | Clackamas |
| Property Type | Residential |
| HOA | No |
| Subdivision Name | HOODVIEW HEIGHTS |
| Full Baths | 2 |
| Status | Active |
| Directions | HWY 26 to Vista Loop to Hoodview Heights to Ochoco Court |
| High School | Sandy |
| City | Sandy |
| Disclosures | Exempt |
| MLS Area | _144 |
| Listing Terms | Cash,Conventional,FHA,VALoan |
| Elementary School | Firwood |
| Tax Annual Amount | 1461.02 |
| Middle/Junior High School | Other |
| Property Condition | NewConstruction |
| Virtual Tour | https://listings.repixs.media/sites/rnqlzlvd/unbranded |
| Standard Status | Active |
| Accessory Dwelling Unit Y/N | No |
| ViewDescription | Territorial,TreesWoods,Valley |
| Legal Description | SUBDIVISION HOOD VIEW HEIGHTS NO. 2 4737 LT 68 |
| AttributionContact | 503-407-2208 |
| SeniorCommunityYn | False |
| ADU | False |
Interior Features
| Interior Amenities | GarageDoorOpener,LaminateFlooring,Laundry,Quartz,SoakingTub,TileFloor,VaultedCeiling,WalltoWallCarpet |
|---|---|
| Basement | CrawlSpace |
| Total Fireplaces | 1 |
| Fireplace Features | Gas |
| Hot Water | Gas |
| Window Features | VinylFrames |
| Total Bathrooms | 2.0 |
| FuelDescription | Gas |
| Total Bedrooms | 3 |
| Total Baths | 2 |
Exterior Features
| Exterior Amenities | CoveredPatio,Fenced,Porch,Sprinkler,Yard |
|---|---|
| Parking Features | Driveway |
| Lot Features | Cul_de_sac,Level,Private |
| Water Source | PublicWater |
| Total Parking | 3.0 |
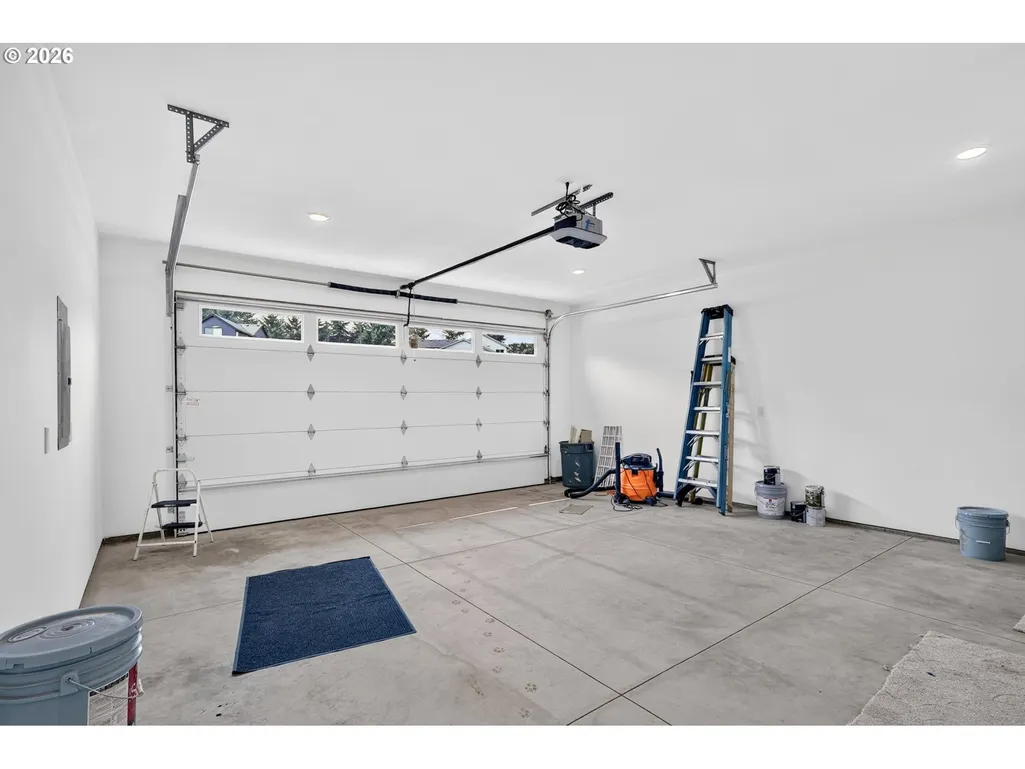
| Garage Type | Attached,Tandem |
| Exterior Description | LapSiding |
| Foundation Details | ConcretePerimeter |
| Building Area Total | 2248.0 |
| Lot Dimensions | 11,163 sf |
| Road Surface Type | PerviousPavement |
Amenities
- Foreclosure
- Views
- Short Sale
- New Construction
- Adult 55+
- Lease To Own
- No HOA Fees
- Furnished
- Primary On Main
- Air Conditioning
- Seller Finance
- Green
- Fixer Upper
- Horse
- Golf
- Fireplace
- Deck
- Garage
- Basement
- Pool
Property vs Single Family Average in 97055
Price
Taxes
Year Built
Visits
In The Neighborhood
Open House
Sandy
$ 714,950
- Type
- Single Family
- Size
- 2,208 SqFt
- Rooms
- 4 Beds + 2.5 Baths
 John L. Scott Sandy
Open House
Sandy
$ 725,000
- Type
- Single Family
- Size
- 2,211 SqFt
- Rooms
- 3 Beds + 2.5 Baths
John L. Scott Sandy
Open House
Sandy
$ 689,950
- Type
- Single Family
- Size
- 2,265 SqFt
- Rooms
- 3 Beds + 2 Baths
John L. Scott Sandy
Open House
Sandy
$ 799,950
- Type
- Single Family
- Size
- 2,683 SqFt
- Rooms
- 4 Beds + 3 Baths
John L. Scott Sandy
 Southern Oregon Multiple Listing Service All information deemed reliable but not guaranteed. All properties are subject to prior sale, change or withdrawal. Neither listing broker(s) or information provider(s) shall be responsible for any typographical errors, misinformation, misprints and shall be held totally harmless. Listing(s) information is provided for consumer's personal, non-commercial use and may not be used for any purpose other than to identify prospective properties consumers may be
 All information deemed reliable but not guaranteed. All properties are subject to prior sale, change or withdrawal. Neither listing broker(s) or information provider(s) shall be responsible for any typographical errors, misinformation, misprints and shall be held totally harmless. Listing(s) information is provided for consumer's personal, non-commercial use and may not be used for any purpose other than to identify prospective properties consumers may be interested in purchasing. The data relating
 Information should be deemed reliable but not guaranteed, all representations are approximate, and individual verification is recommended. Copyright ©2017 All rights reserved.
